Designed around a distinct way of living.
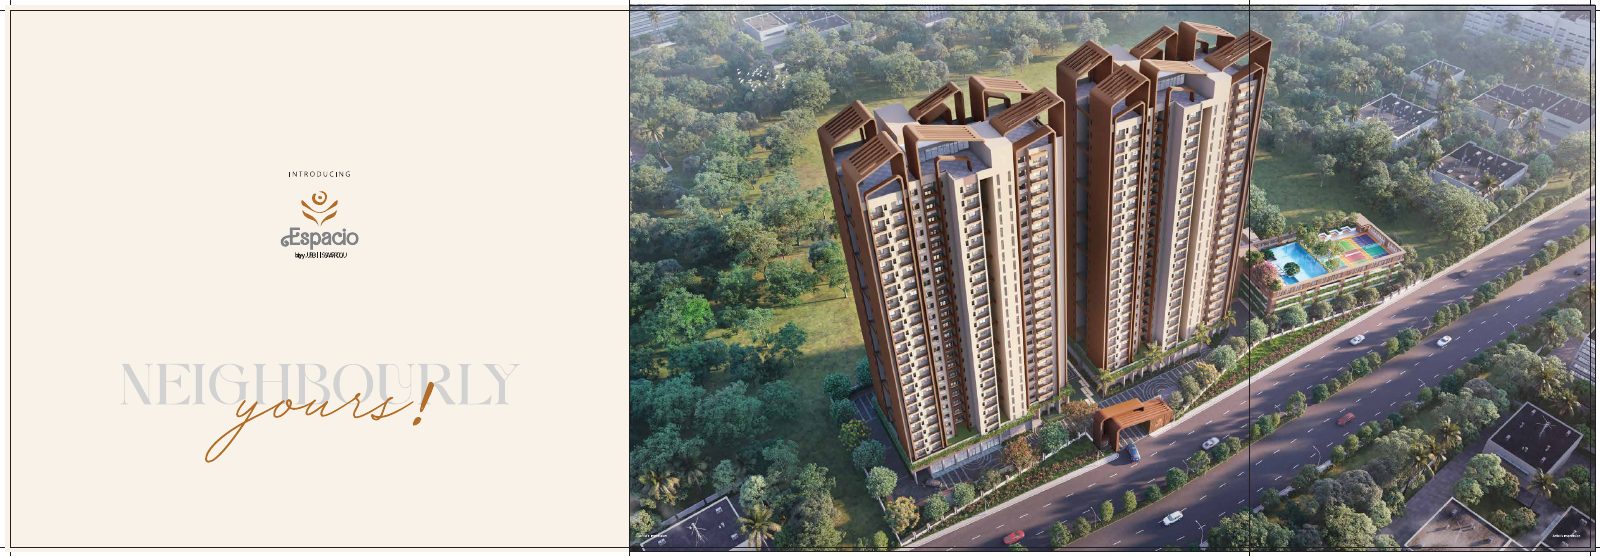
A high-rise residential community designed around green landscapes, open spaces, recreation and convenient city connectivity.
What defines Espacio.
A concise selection of the project's strongest brochure-led features.
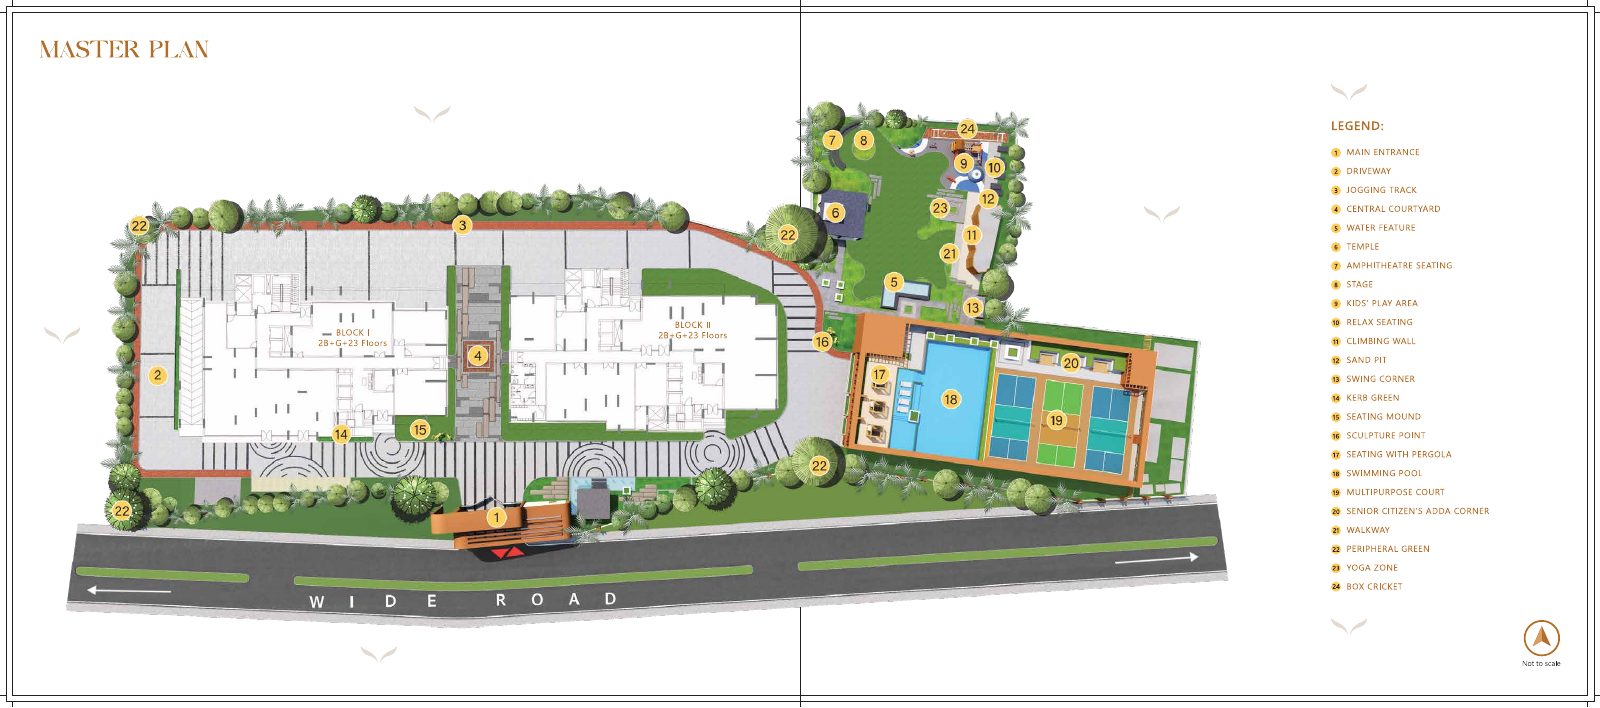
2.9 acres of land area including additional amenities
Project highlight from the supplied brochure.
Lush landscaped gardens
Project highlight from the supplied brochure.
Nature gallery with bird house
Project highlight from the supplied brochure.
Play areas and activity zones
Project highlight from the supplied brochure.
Swimming and recreation spaces
Project highlight from the supplied brochure.
Central connectivity to NH-16 and Infovalley
Project highlight from the supplied brochure.
Architecture, landscape and lifestyle.
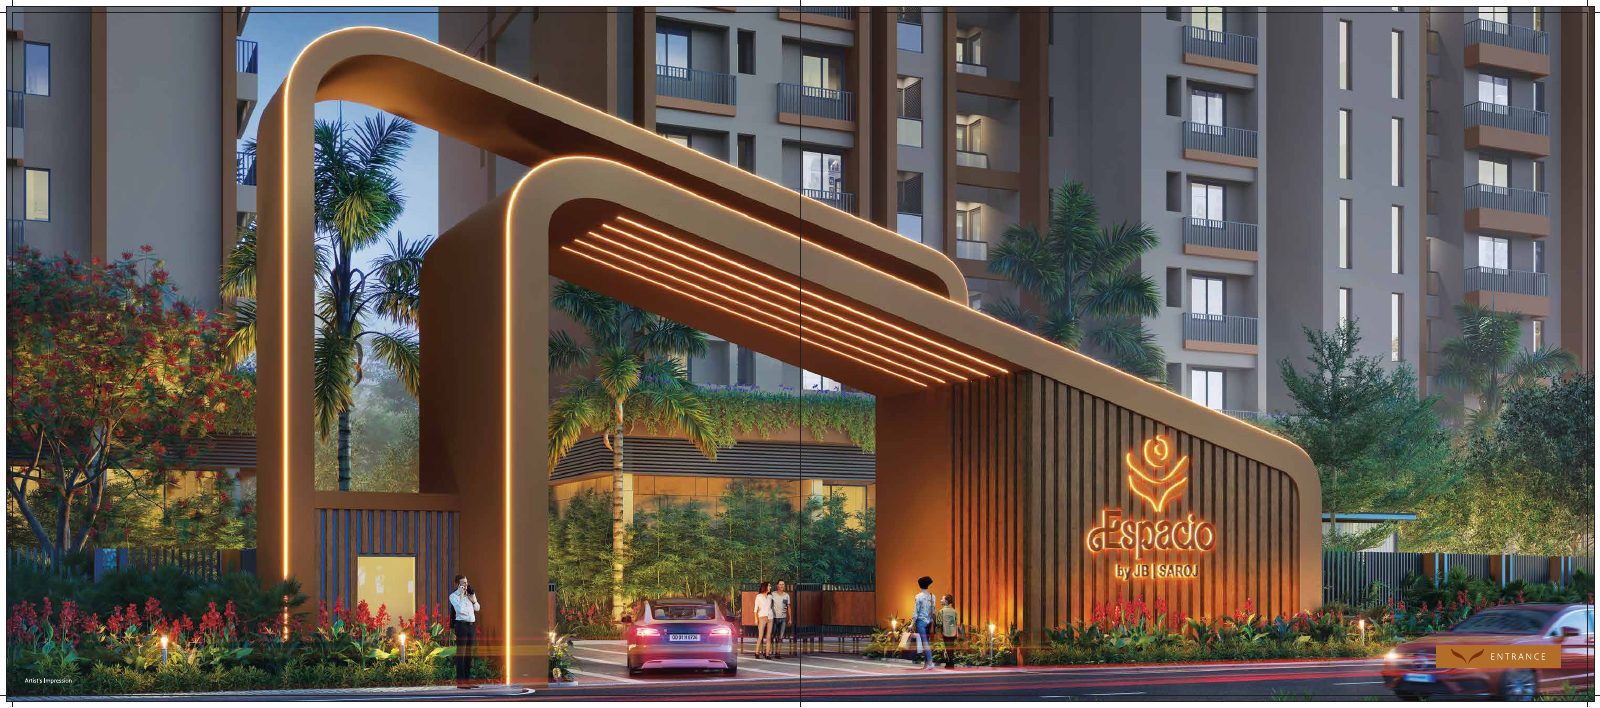
Selected visuals reproduced from the supplied project brochure.
Configurations
Use these as a quick overview. Exact unit availability and saleable areas should be reconfirmed at enquiry.
276 spacious homes
Configuration stated in the brochure
High-rise community
2B + G + 23 floors*
Lifestyle-led planning
Landscape, recreation and community spaces
Connected to everyday essentials.
The brochure highlights a central location with approximately 5-minute access to NH-16 and Infovalley, along with nearby education, healthcare, entertainment and institutional destinations.
Developer: JB Assets branding appears on the supplied project brochure.
Interested in Espacio?
Request current pricing, availability, floor plans and a site visit.